
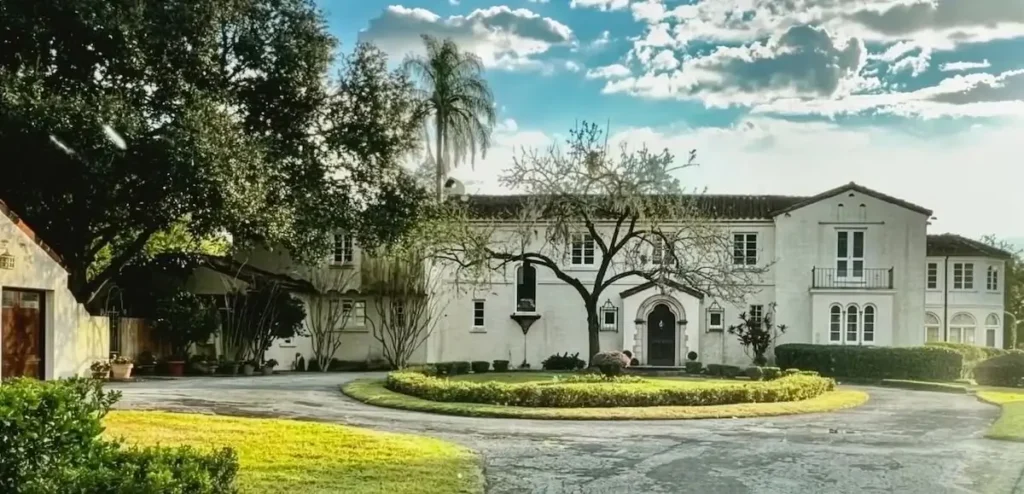
Lately it feels like every conversation in Winter Park eventually lands on the same house. At brunch, at the farmers market, in the comments under every local news post, people want to know what’s going to happen to Merrywood. I’ll admit I only knew it as “that big Gamble Rogers place on Lake Osceola,” so I did what any curious local would do. I went digging. What I found was a lot more interesting than a zoning fight.
For starters, the dining room has buttons in the floor. They once rang a bell in the kitchen so the household staff knew it was time to bring out the next course. That tells you something about the kind of life this house was built for, and about how much is at stake now.
Table of Contents
A Chicago Heiress With a Second Act
Every great house starts with a client, and Merrywood started with a good one. Caroline Griggs Plant was the daughter of Samuel C. Griggs, a wealthy Chicago publisher. She loved literature and art, competed on horseback, and poured her energy into charity work for women, children, and health care.
In 1895 she married Thomas Gustave Plant, a shoe manufacturer with deep pockets, and the couple moved to the Boston area. Spoiler: it did not last. Caroline filed for divorce in 1911, a bold and very public move for a woman of her standing back then, and the divorce was final in 1912.
So she wrote herself a second act. She kept a home in Cohasset, Massachusetts, stayed busy with Boston-area charities, and split her later years between Cohasset and Winter Park, the classic snowbird route for well-off Northerners long before I-4 existed.
She bought the Palmer Avenue property in 1939, hired the most sought-after residential architect in town, and gave the place a name with a wink of cheer: Merrywood. She died in Winter Park in 1947. A later architectural history says her estate went to Rollins College and other charities, though the exact terms of those gifts have never been made public.
Merrywood and the Architect Who Drew Winter Park
If Winter Park has a signature, a big chunk of it was written by James Gamble Rogers II. Born in Chicago in 1901, he came from architectural royalty. His uncle, James Gamble Rogers I, designed major buildings at Yale, Columbia, and Northwestern. No pressure, kid.
The younger Rogers opened a Winter Park practice in 1928 and launched his own firm in 1935. Over the decades his work popped up everywhere locals spend their time: private homes, Park Avenue storefronts, Rollins College buildings, and, a little farther from home, the Florida Supreme Court Building in Tallahassee.
He borrowed from Spanish and Mediterranean Revival, French Provincial, and Colonial Revival styles, but he never just photocopied them. He tuned scale, materials, and window openings for Florida heat and for the city’s lakes. The Caroline Griggs Plant House was his biggest residential canvas, and only 30 or so of his Winter Park homes are still standing.
125 Feet of Lake, One Room at a Time
On paper, Merrywood is a two-story stucco house on the north shore of Lake Osceola, with buff walls, a red clay tile roof, about 7,300 square feet, five bedrooms, and seven bathrooms. In person, it plays out like a slow reveal, with every room nudging you a little closer to the water.
You come in through a lobby flanked by a coat room and powder room, then step up into an entrance hall nearly 45 feet long. That’s longer than a lot of starter homes. Triple arches on the south side open to a loggia, a sunken patio, and Lake Osceola beyond. The lakeside elevation stretches more than 125 feet, and Rogers broke it up with cross gables, varied rooflines, arches, and balconies, so the house feels like a little village of rooms instead of one long wall.
Inside, the details are the kind nobody builds anymore:
- Custom tile floors in the main rooms and oak floors in the bedrooms
- Decorative plaster arches, heavy woodwork, built-in cabinets, and bookshelves
- Wrought-iron stair railings once paired with a velvet-covered handrail (yes, velvet)
- Those famous dining room floor buttons that summoned staff from the kitchen
- Terraces, planters, retaining walls, a sunken courtyard, and a lakeside boathouse
That’s the heart of the preservation argument. Merrywood is a single composition of rooms, terraces, grade changes, and water views, all made by hand from plaster, iron, wood, and tile. Save one piece, and you’ve saved one piece. The magic only works as a whole.
Three Families, Eight Decades
After Caroline Plant died, the property was sold and eventually landed with George S. Marsh. Marsh brought Rogers back for modifications and additions, which is why city records list both 1939 and 1954. And here’s a fun bit of architectural shade: in the 1980s, Rogers reportedly said the two-story western extension, the one with round-headed first-floor windows, was not his design.
In 1977, orthopedic surgeon Dr. Raymond Gilmer and his wife, Sarah, bought Merrywood, and it stayed in the family for nearly 50 years. Their daughter, Cathy Gilmer, has said she lived there from childhood until her mother died in 2025. Dr. Gilmer had died in 2020, and the estate passed to the couple’s children, Cathleen and Raymond Gilmer.
By early 2026, Merrywood sat empty. The heirs pointed to leaks, burst pipes, outdated systems, and structural concerns, and argued that a restoration simply didn’t pencil out.
Famous, Documented, and Completely Unprotected
This is the part that surprised me most. Merrywood has been on the official radar for decades. It sits in the state inventory as Florida Master Site File OR00779. A 2001 citywide survey rated it significant under National Register Criterion C, the standard for important architecture and the work of a master, and folded it into a proposed Palmer Avenue historic district.
None of that stops a bulldozer. The state file is an inventory, not a force field. In Winter Park, local historic designation is largely voluntary, and the Gilmer family never sought it, so the house was never placed on the Winter Park Register of Historic Places. Without that designation or a preservation easement, the city has little power to block a demolition once the paperwork is in order.
A Year Full of Plot Twists
The heirs filed for demolition on February 26, 2026. Because the house is in the state file, that triggered a 90-day demolition delay, which bought preservationists some time but no guarantees.
Friends of Casa Feliz jumped in fast, pointing to the 2001 community effort that saved and relocated Casa Feliz itself. Its executive director, Betsy Rogers Owens, happens to be the architect’s granddaughter, so yes, this one is personal.
Then came a clever idea. Real estate attorney Tara Tedrow contracted to buy the property, build a home for her family on one half, and hand the half with Merrywood on it to a preservation buyer. The catch? Winter Park has banned splitting lakefront lots since the 1990s to protect the character of its lakes.
On June 24, commissioners voted 3-2 on first reading to advance a comprehensive plan amendment allowing a split at 1020 Palmer Avenue. They passed on city staff’s stronger recommendation, which would have tied the split to historic designation.
A second suitor entered the picture, too. Matt Morgan, an attorney who wanted to keep the old house standing, put $10 million on the table and later sweetened his bid to $12 million. The sellers said no thanks. Then, in August, the Gilmers sold the entire 3.67 acres for $15 million to Lake Osceola Holdings LLC, a buyer nobody could name at first.
The mystery buyer turned out to be Steve Lockwood, the Orlando businessman who owns government medical staffing firm Loyal Source and drinkware brand Corkcicle. Yes, the tumbler people. He wants to split the lot to build homes for his family and a family friend.
Where Things Stand Now
At a lengthy commission meeting on October 14, Lockwood and his attorney, Jason Searl, presented inspection reports describing serious decay. Lockwood still wants to raze Merrywood and at first offered only a good-faith effort to save some portion. Commissioners tossed around options ranging from keeping the full structure to saving a facade inside a new guest house or pool house.
In the end, the commission unanimously postponed the decision to November 11. Commissioner Kris Cruzada proposed requiring a defined portion of the house to stay in exchange for the lot split. Friends of Casa Feliz wants at least 80 percent of the building kept, including the full front elevation. And Morgan? He’s still trying to buy the place himself.
Here’s the twist that makes this whole thing worth watching. The city’s leverage doesn’t come from history at all. It comes from the fact that Lockwood is asking for something valuable: an exception to a decades-old lakefront rule. That exception is the bargaining chip, and the commission gets to decide what it’s worth.
The possible endings range from a full restoration, which advocates want but the owner hasn’t agreed to, to a saved wall or facade, to total demolition. A saved facade would keep a pretty face. It would not keep the 45-foot hall, the triple arches, the terraces stepping down to the water, or the floor buttons that tell you exactly who lived here and how.
Bigger Than One Mansion on Palmer Avenue
For anyone who calls greater Orlando home, Merrywood is a test case. Winter Park’s whole personality leans on its old houses, brick streets, and lakes, and much of that inheritance sits in private hands with no binding protection. The same gap that left this estate exposed applies to other Rogers homes and historic properties across the city.
How the commission handles Merrywood will show how Winter Park weighs property rights, lakefront development pressure, and the architecture that makes the city feel like itself. For a house built by a woman who boldly rewrote her own story, it’s fitting that its fate now hangs on a negotiation.
City Commission meetings are open to the public, and residents can weigh in before the final vote. However it shakes out, Winter Park is about to decide whether Merrywood stays a home or becomes a really good story.
🔥 Love Orlando history like this? Well, there's plenty more where this came from, right here.
Sources:
https://www.castleintheclouds.org/wp-content/uploads/2024/06/True-Women-Olive-Dewey-Plant-and-the-Women-of-the-Progressive-Era-2022-panels.pdf
https://www.orlandosentinel.com/2026/07/11/merrywood-tour-story/
https://casafeliz.us/merrywood
https://winterparkmag.com/2015/06/04/10-homes-that-matter/
https://cityofwinterpark.org/docs/departments/planning-zoning/historic-preservation/historic-resources-survey-2013-10.pdf
https://winterparkvoice.com/demolition-clock-starts-on-merrywood-as-preservation-push-builds/
https://cityofwinterpark.org/docs/government/city-commission/meeting-recaps/2026/recap-2026-06-24.pdf
https://winterparkvoice.com/new-merrywood-owner-is-orlando-businessman-who-also-owns-corkcicle/
https://www.orlandosentinel.com/2026/10/15/new-merrywood-owner-wants-to-raze-it-but-is-open-to-saving-part-of-winter-park-home/
https://winterparkvoice.com/commission-delays-merrywood-vote-as-preservation-talks-continue/